Products


Inspiration
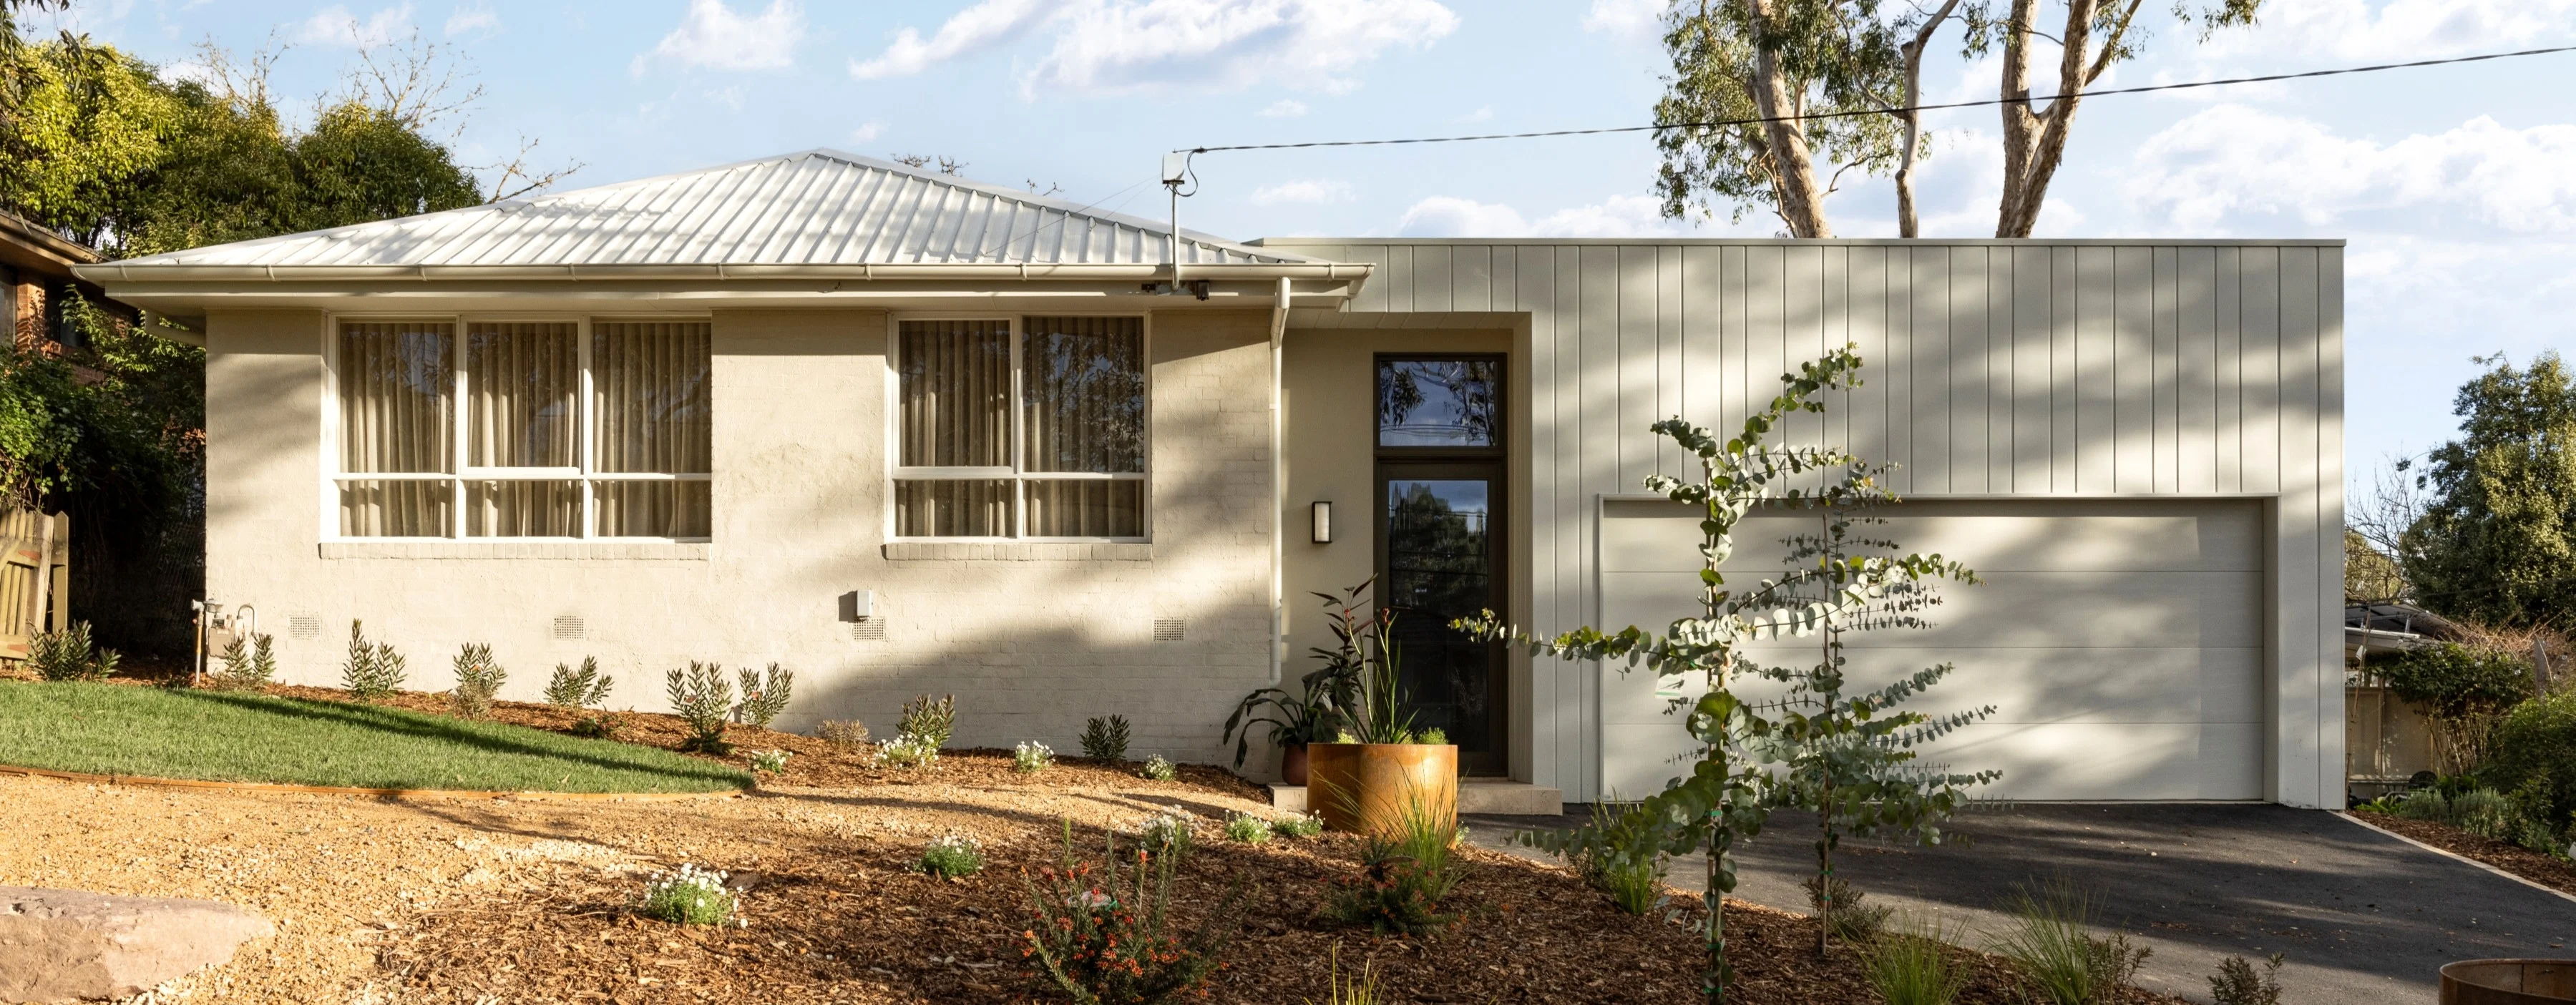
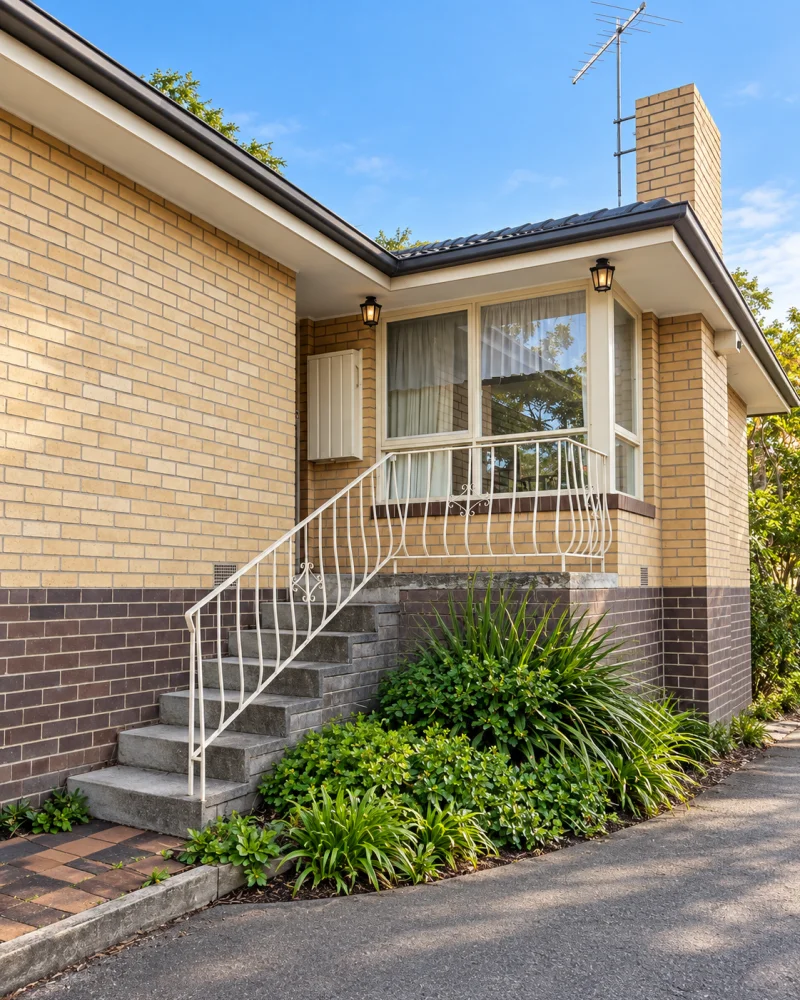
Set among the trees in Melbourne's leafy suburb of Eltham, Garden House began life as a typical 1970s brick veneer home. Hidden behind decades of overgrowth, the house had gradually disappeared from view.
"It wasn't ugly. It was absent," says Taeler Jordan, Founder and Design Consultant at FTLO Design Studio. "The house had a great relationship to the landscape, but it lacked street presence. The challenge wasn't making it louder. It was making it legible."
Breathing new life into the home, FTLO turned Garden House into a striking Modern Classical transformation that demonstrates how thoughtful exterior design can dramatically improve a home.
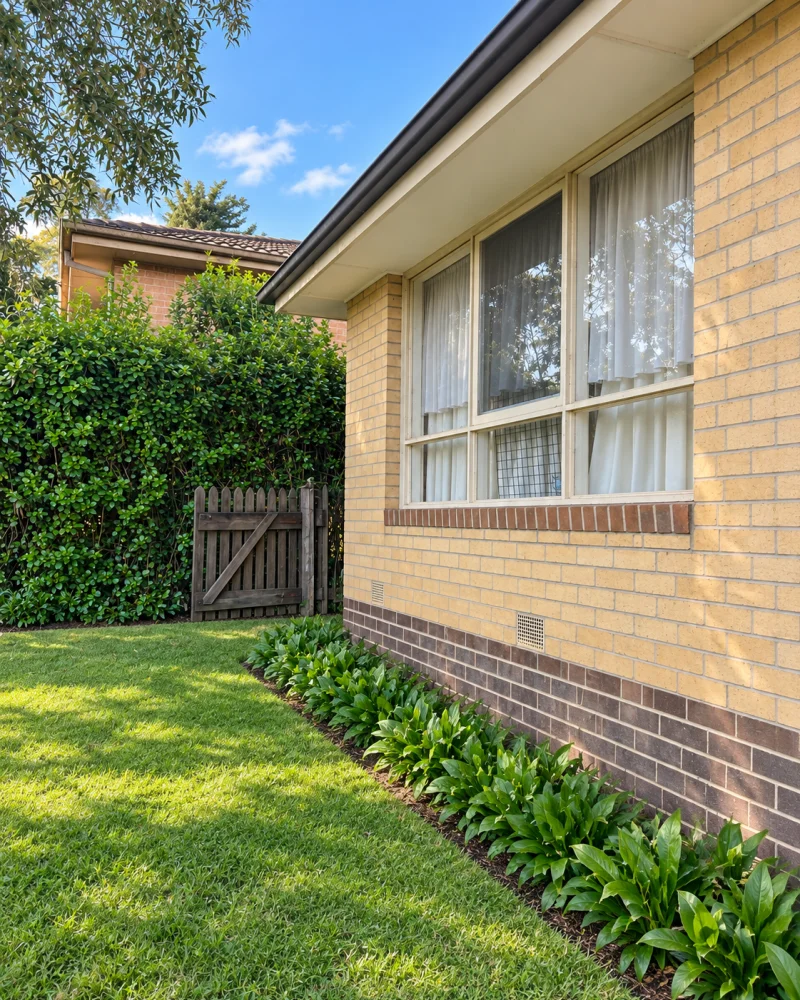
The original home sat quietly on a 769sqm block, with no clear sense of arrival and little visual connection to the street. The exterior transformation focused on creating identity, improving functionality and establishing a stronger architectural presence.
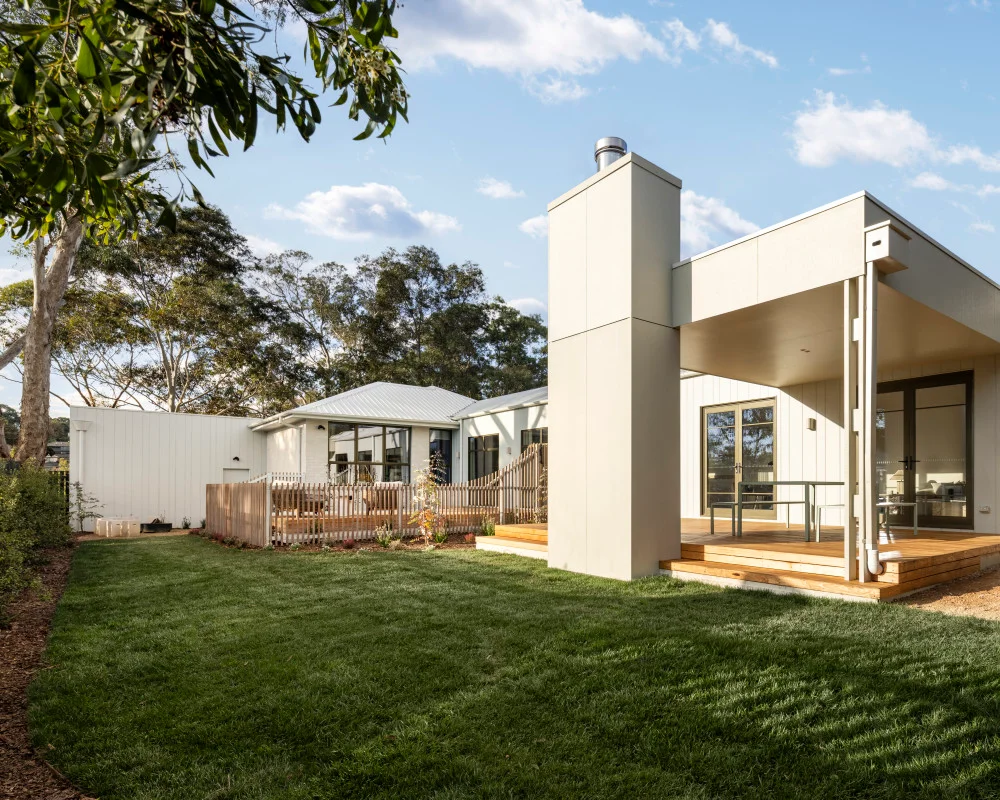
The most significant changes included a gabled rear extension, a new double garage and a sculptural central entryway that improved both the home's layout and overall proportions.
At the heart of the transformation were products from the Hardie™ Architectural Collection, helping to bring the design vision to life while meeting the practical demands of the site.
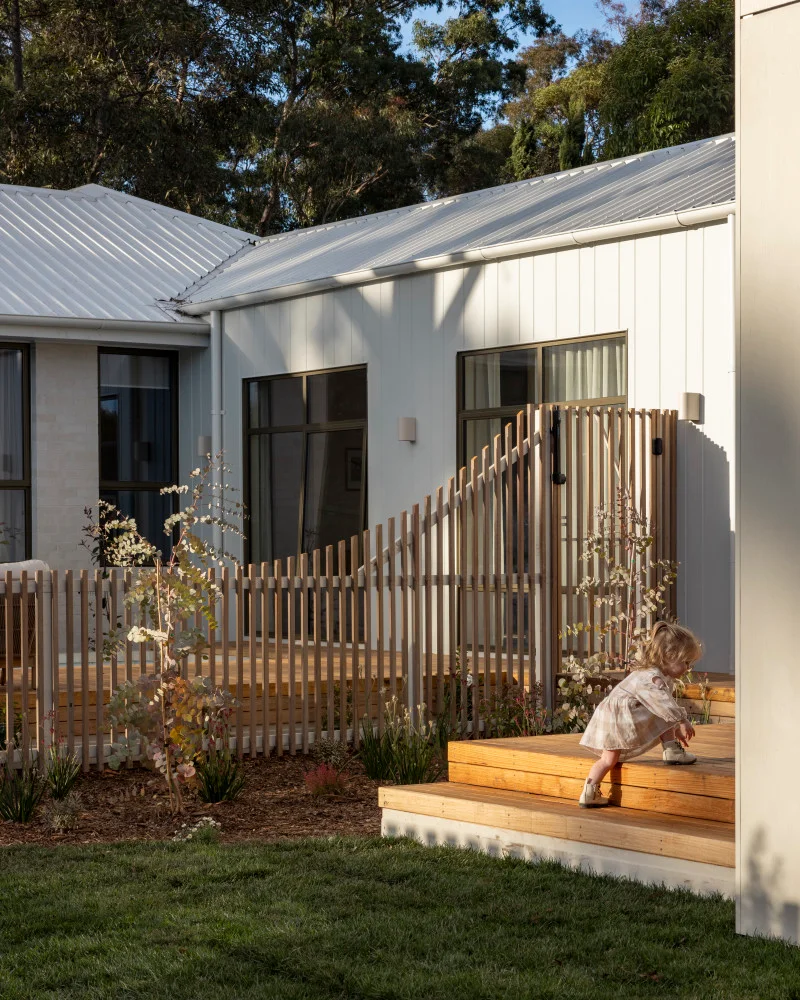
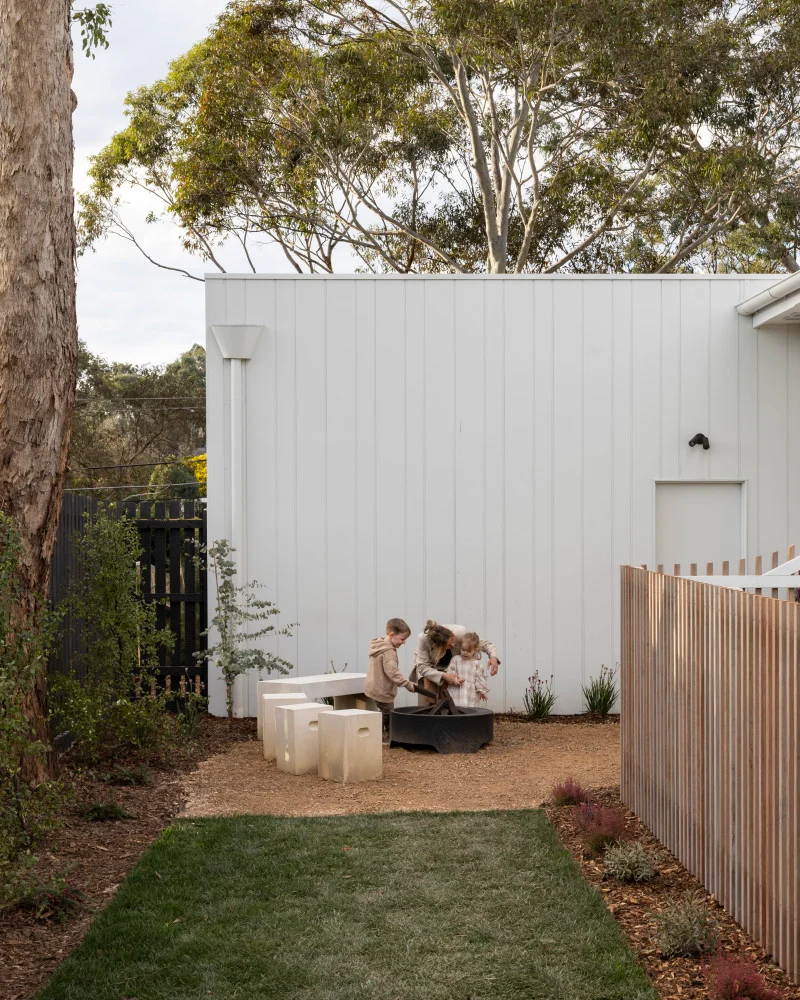
To modernise the façade, Taeler Jordan specified Hardie™ Oblique™ Cladding installed vertically in a custom pattern alternating 200mm and 300mm boards. The varying board widths help to create subtle rhythm and shadow, breaking down the scale of the building while maintaining a clean, contemporary appearance.
The pale colour palette was carefully selected to complement the surrounding tree canopy rather than compete with it. Bronze window frames added warmth and refinement to the composition.
"The materials weren't chosen simply because they looked good," says Taeler. "Each one had a specific role. One helps reduce visual bulk. The other helps ground the architecture."
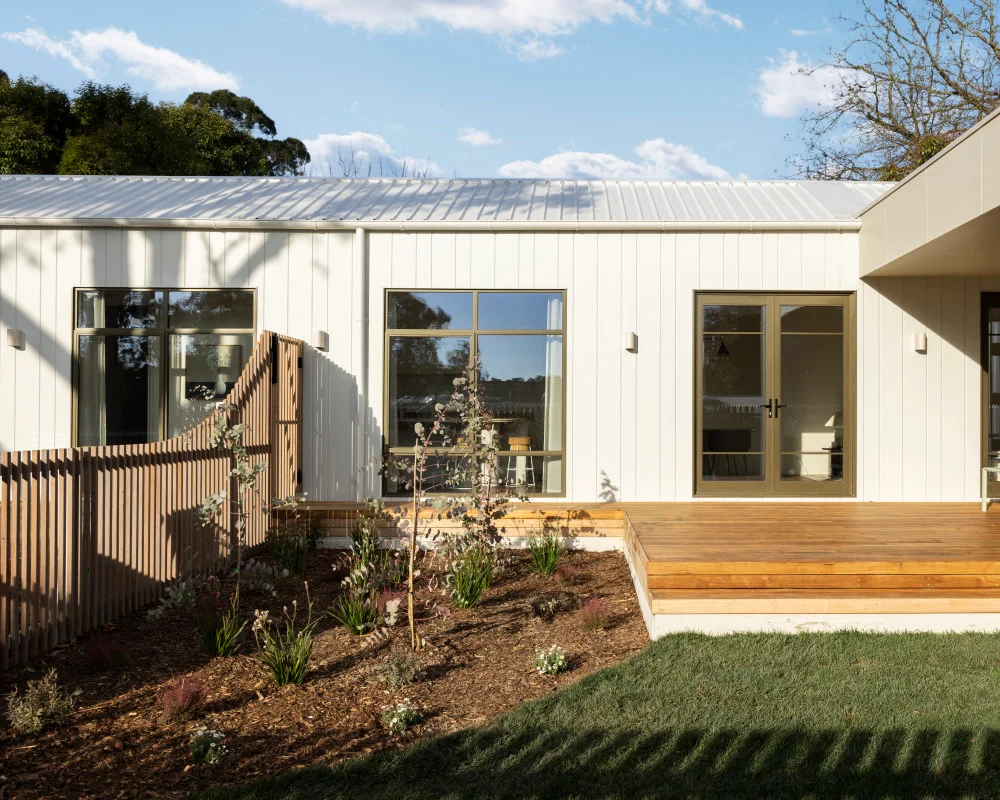
Great design isn't just about aesthetics. It can be a powerful value driver.
Garden House was originally purchased for $980,000. Following the renovation,the property sold for $1,835,000, representing an increase of more than $850,000 in value. Even accounting for the $530,000 spent on the extension and renovation, that is a tidy profit.
Taeler’s improvements to the home’s functionality and presence through extension and façade upgrades helped the home to make a strong first impression.
A well-designed exterior creates an emotional connection before prospective buyers even step inside. It signals quality, care and long-term performance, all of which contribute to a property's desirability.
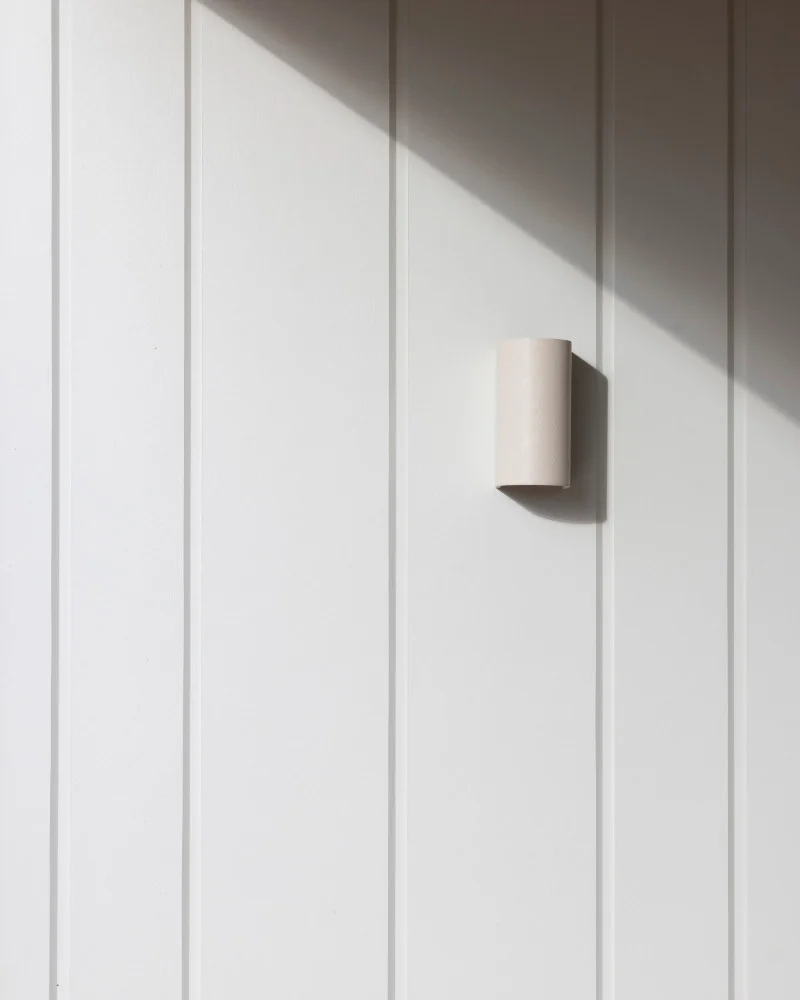
Garden House is also a great example of how exterior materials can support long-term performance, particularly in challenging environments.
Located in a termite-prone area with a Bushfire Attack Level (BAL) rating of 12.5, material selection was a key consideration. Hardie™ Oblique™ Cladding, Hardie™ Brushed Concrete Cladding, Hardie™ 14mm Aluminium External Slimline Corner and Hardie™ Wrap Weather Barrier were selected as part of a system designed to deliver durability, dimensional stability and low maintenance requirements over time.
“The material selection wasn’t just a matter of preference”, says Taeler. “In locations like this, resilience stops being a choice and becomes the answer.”
According to Taeler Jordan, the biggest mistake homeowners make is focusing solely on what their house is today.
"Many people know their home isn't working, but they can't yet see what it could become," she says. "Sometimes the biggest opportunity isn't rebuilding. It's unlocking the potential that's already there."
Her advice is to start with the façade and overall architectural composition. Improvements to street appeal, materiality and arrival experience can have a significant impact on how a home is perceived, enjoyed and ultimately valued.
Projects like Garden House are at the heart of FTLO Design Studio's approach. Founded by Taeler Jordan, the Melbourne-based consultancy works with homeowners who can see their house isn't reaching its full potential but need help visualising what comes next. Through renovation design, floor plan optimisation and exterior transformations, the studio helps clients unlock value, improve liveability and create homes designed for the way they want to live.
Think your home's exterior has untapped potential? Discover what's possible and enter the James Hardie Exterior Transformation Competition today.


