Products


Inspiration

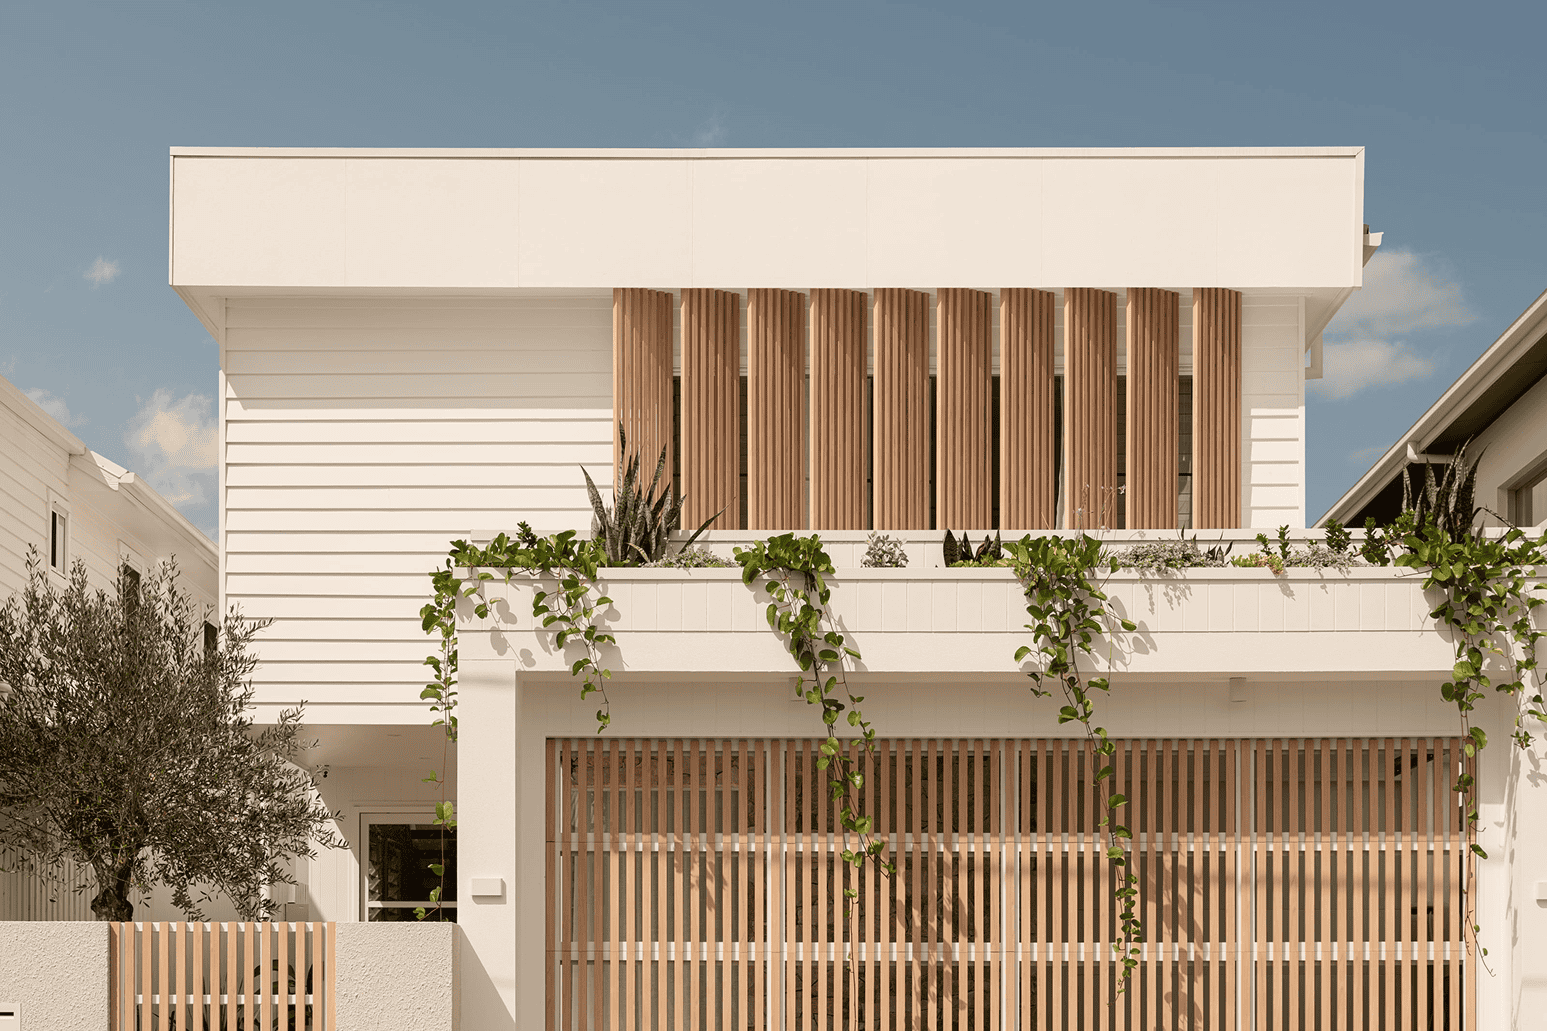
NOTO House is a knock-down rebuild in Thirroul that was built to passive house standard. It puts the spotlight on a unique blend of Japandi aesthetics and passive house principles.
The home is fully wrapped in Linea™ Weatherboard, Axon™ Cladding and Hardie™ Fine Texture Cladding, helping support coastal durability and energy efficiency.
NOTO House’s builder and passive house designer lean in with their expert opinions. They share why a knock-down rebuild enabled a holistic, future-focused energy strategy, how the client’s vision was achieved and three ways Japandi style was mastered.
Imagine a home that feels effortlessly serene, yet performs with incredible precision. That’s the essence of NOTO House, a remarkable knock-down rebuild nestled in Thirroul, south of Sydney.
NOTO House marries the minimalist elegance of Japandi design with rigorous passive house principles. The project is testament to how modern methods of construction and blending diverse materials like Hardie™ fibre cement are allowing homeowners to achieve the versatility in design they desire.
We caught up with NOTO’s House’s builder, Adam Souter, Director of Souter Built, and passive house designer, Dane Taylor, to discover more about this dwelling that is both aesthetically refined and highly engineered for the Australian climate.

The journey for NOTO House began with a clear client brief, explains Dane Taylor. "The brief called for a four-bedroom family home that prioritised light, privacy and a strong connection to site and context.”
Reorienting for optimal light: Rather than focusing solely on ocean views, Taylor says the design explored “reorienting the house toward the escarpment and the northern aspect, capturing a softer, more consistent quality of light”.
Flexibility across generations: A key requirement, says Taylor, was a “self-contained zone, comprising a bedroom, living space and kitchenette, which could be closed off via sliding partitions to accommodate family members or operate independently when needed”. This thoughtful, multi-generational design allows for older parents to live comfortably and independently within the home, or for the zone to be rented out for additional income, offering true adaptability for the future.
A calm, durable home: At its core, the project sought “a calm, durable home that could evolve over time while remaining grounded in its setting."

For many homeowners, the decision between renovating and rebuilding is complex. For NOTO House, a knock-down rebuild (KDR) was the clear path to enabling a holistic, future-focused energy strategy and achieving the client’s ambitious goals.
Adam Souter highlights the practical reality that led to a KDR:
The home’s original condition was average: "The bones of the original house weren’t worth saving,” says Souter. “It was a poorly built home.”
Cost-effectiveness: "It was more economical to build rather than to renovate a tired home,” says Souter.
Avoiding over-capitalisation: Souter explains it simply: "You can over-capitalise when building a passive house if you try to retro-fit."

Taylor explains how James Hardie’s portfolio of fibre cement exterior solutions seamlessly supported NOTO House’s high-performance goals.
“Exterior solutions by James Hardie offer a resilient, low-maintenance cladding solution well suited to the coastal environment,” he says, adding that their resistance to “moisture damage, coastal conditions and fire” made them a “pragmatic choice for long-term durability”.
“From a performance perspective, the lightweight system works hand-in-hand with the external insulation, forming a continuous barrier that effectively seals the home,” explains Taylor. “This prevents heat from escaping or entering through any ‘cold spots’, which is vital for maintaining stable indoor temperatures in a passive house.”
This continuous thermal envelope is crucial for achieving the rigorous energy efficiency required by passive house principles, demonstrating that Hardie™ fibre cement can indeed be a vital component in energy-efficient construction outcomes.

NOTO House is fully wrapped in exterior solutions by James Hardie.
The installation process with James Hardie’s array of exterior and trim product lines was incredibly easy, says Souter, highlighting: "The products were all very simple and easy to install.”
Meanwhile, Taylor explains: “The cladding composition is used to articulate mass and hierarchy,” which is key to the Japandi style.
Here, Taylor shares what products are used in NOTO HOUSE and why:
Linea™ Weatherboard 150mm: “Linea™ Weatherboard references the horizontal grain of coastal weatherboards, tying the building back to its vernacular context.”
Hardie™ Fine Texture Cladding: “Hardie™ Fine Texture Cladding forms the base of the house, creating a solid, almost rendered plinth that grounds the building.”
Axon™ Cladding 133mm: “Axon™ Cladding introduces a fine vertical rhythm, subtly lightening the upper level of the home.”

The Japandi influence at NOTO House is deeply embedded, extending beyond mere styling to the very essence of the home. Taylor describes it as “restraint and discipline rather than applied styling.”


This approach aligns perfectly with the James Hardie Modern Homes Forecast 2026 view on Japandi style and its emphasis on creating tranquil, nature-connected spaces.
A knock-down rebuild, particularly one that aims to achieve both architectural distinction and rigorous energy performance, often presents unique complexities. The biggest challenge, says Souter, “was trying to get a Japandi architectural house to become a passive house.”
Souter's personal experience proved invaluable in navigating these challenges. A critical component of the passive house standard is the heat recovery ventilation (HRV) system, which requires pipework to extend to every room.
This required a 150mm drop ceiling to accommodate the system, a detail that required close collaboration with Taylor to integrate seamlessly into the original Japandi design.
If you’re ready to take the plunge and design a Japandi style passive house, first you’ll want to understand the style. Download the Japandi Design Handbook and read the Modern Homes Forecast 2026.


