Products


Inspiration
Karly Barrett
Building Designer
Stroud Homes Nowra
Builder
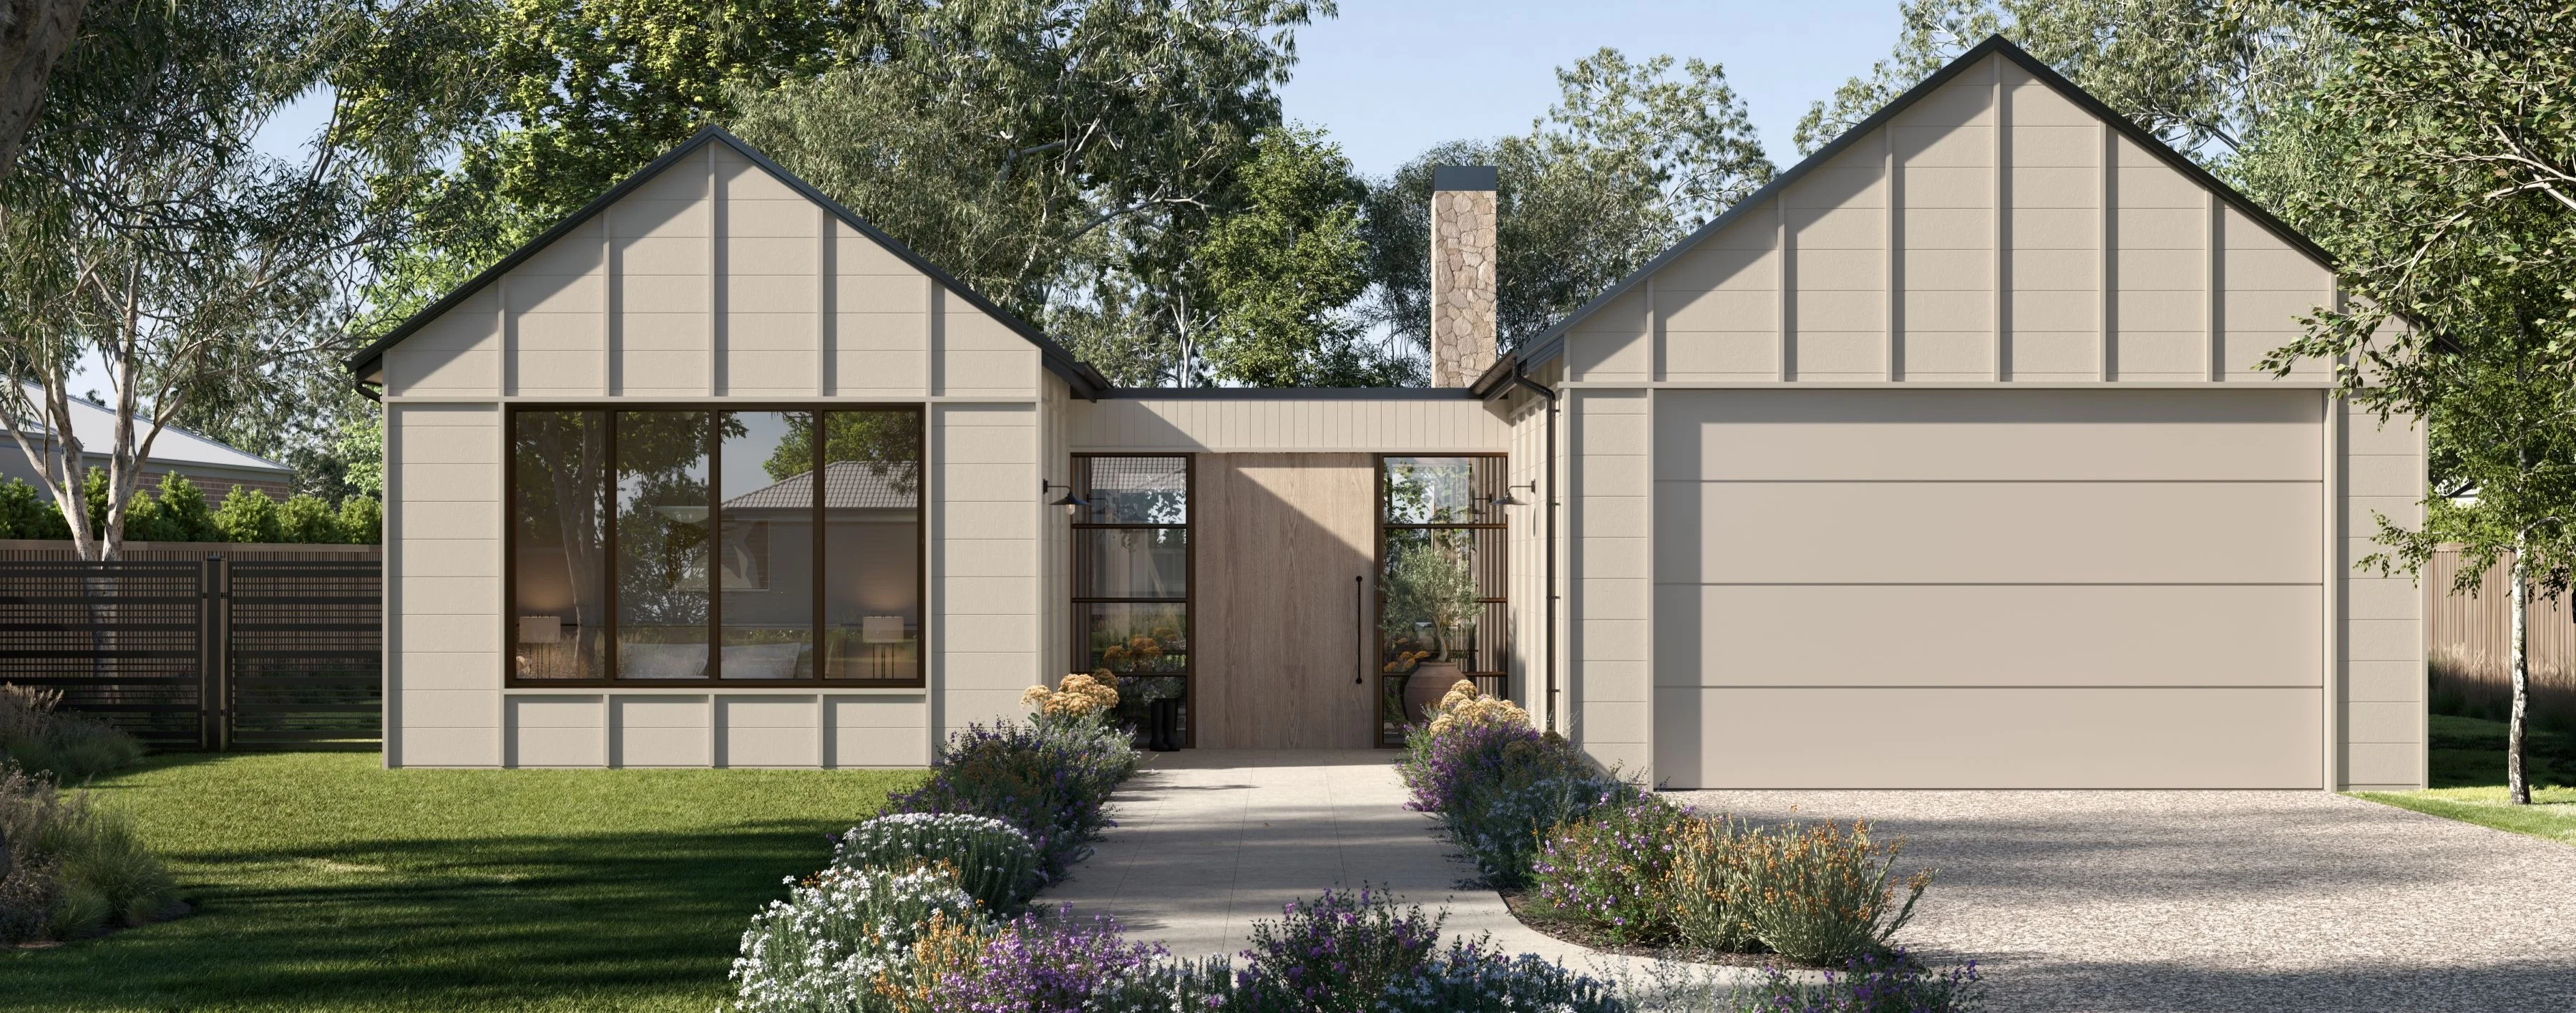

The vertical grooves of Hardie™ Oblique™ Cladding bring a sophisticated look to this Modern Farmhouse. Using the new castellated Hardie™ Structural Batten on steel framing, builders Stroud Homes Nowra have a code-compliant system that makes vertical cladding easy to install.

Inspired by rural architecture, this home was built just northwest of Nowra, country New South Wales, for homeowner Karly Barrett, Director of Wandering Escapes. On a home defined by a classic gabled roof and large, generous openings, the wide vertical boards of Hardie™ Oblique™ Cladding keep detailing simple, clean and sophisticated.
For Karly, the decision to use Hardie™ Oblique™ Cladding was a deliberate one. She selected the product to achieve a strong vertical expression aligned with the Modern Farmhouse aesthetic, while maintaining clean lines and a refined exterior finish.

“Our client shared a house design they loved from the James Hardie website,” says Stroud Homes Nowra co-owner and builder Mick Annable, who runs the business with his partner, Danielle Annable. “Our designer recreated the look based on an H-plan, with cladding and colour selection that matched the model design.”
Vertical grooves are one of the fastest-growing modern trends in exterior cladding styles. The new Hardie™ Structural Batten makes the vertical installation of Hardie™ Oblique™ Cladding– and also Stria™ Cladding – as simple and fast as a horizontal installation.
H3-treated, castellated and with a sloped top edge, the new batten facilitates drainage and ventilation in the cavity wall, providing a code-compliant solution. The Hardie™ Structural Batten can be used in both timber and steel applications, meeting the increasing demand for steel frame buildings.

Available in 4200mm and 3000mm lengths, Hardie™ Oblique™ Cladding lets designers create the vertical shiplap look popular with both Modern Farmhouse and Barn style homes, as displayed in the James Hardie Modern Homes Forecast, while reducing or removing the need for horizontal joints and minimising waste.
The wide grooves of Hardie™ Oblique™ Cladding feature square and angled edges, which cast shadows and depth across the exterior. As light shifts around the building, the vertical grooves can appear as a rebate or a standing seam, referencing classic architecture with clean lines.
Mick and his team installed the cladding in boards of alternating 200mm and 300mm widths. “Screw-fixing the Structural Batten to the steel studs was the best method to get them hardbacked to the stud, then the cladding went up as normal from there,” says Mick. “For detailing around openings, the client didn’t want architraves, so we tucked the cladding neatly into the window and door frames for a clean edge.
“Another thing to remember is fixing on the face. A lot of people face-fix with clouts, but we shot the boards on with a brad nail gun and filled all the holes. The client wanted a dark colour, so the painter used a roller to blend out any imperfections. It came up really well: the fixings are invisible despite the dark paint.”

“With the Hardie™ Structural Batten, you can fix the cladding anywhere along the batten’s length. There’s no need to fix through into nogs – you can fix it mid-span between studs,” says Mick, “and with the battens at 35mm thick, you have a normal cavity size, so window and door details are industry standard.”
“The Hardie™ Structural Batten and accompanying cavity vent strip makes vertical installations faster and replaces our previous non-structural batten,” explains James Hardie’s Lead Technical Product Manager Jorge Paz. “The batten also enables recladding brick and masonry walls. You can choose nail or screw fixing according to the substrate, and the cladding installation proceeds at pace from there.”
With its standard cavity sizing, the system helps reduce on-the-wall costs and streamlines the entire project. The cladding can be fixed to the batten using different fastener alternatives, with options for a concealed fix. The standard size of the batten also allows for design diversity, enabling easy transition to other cladding options.
In addition, there are no framework modifications needed when using the batten. As such, the home’s exterior cladding selection can be switched out during late stages for vertical Hardie™ Oblique™ Cladding or Stria™ Cladding to achieve the vertical look, using a durable product.

The unique castellations and top-face slope of the battens are designed to help eliminate the risk of water pooling and allow effective air ventilation, making the system compliant with drainage requirements in the National Construction Code 2022. With a 35mm cavity and compatible 35mm PVC cavity vent strip, the air gap can help achieve a 7-star energy efficiency.
“Compared to the previous non-structural batten, the new Hardie™ Structural Batten opens up new design opportunities,” says Jorge. “Now builders can fix vertical Hardie™ Oblique™ Cladding to timber, steel or masonry walls – any substrate, in fact. And you have different fastener selections for each, letting the builder choose what they want to use. There are also five different ways to join the battens, including two ways to use straps.”

Vertical groove cladding features prominently across the modern home styles identified by the Modern Homes Forecast. “We enjoy building family and forever homes for our clients,” says Danielle Annable of Stroud Homes Nowra. “When clients come to us, we work with the style of home they love. And for this Tapitallee project, the client fell in love with the farmhouse style.”
The widely spaced vertical grooves of Hardie™ Oblique™ Cladding deliver drama and visual interest to the façade and create an exemplar for the Modern Farmhouse style.
Learn more about Modern Farmhouse by downloading the Design Handbook or view the Installation Guide for Hardie™ Oblique™ Cladding.