Products


Inspiration

With housing affordability, land availability and changing family needs continuing to shape the Australian housing market, more homeowners are exploring medium-density housing options.
For many, a duplex offers an opportunity to make better use of land, create additional income potential or provide flexible living arrangements for family members.
If you're considering building a duplex, taking the time to understand the process early can help you make more informed decisions and avoid costly surprises later.
Before starting your duplex build, read through this article to familiarise yourself with some important considerations.
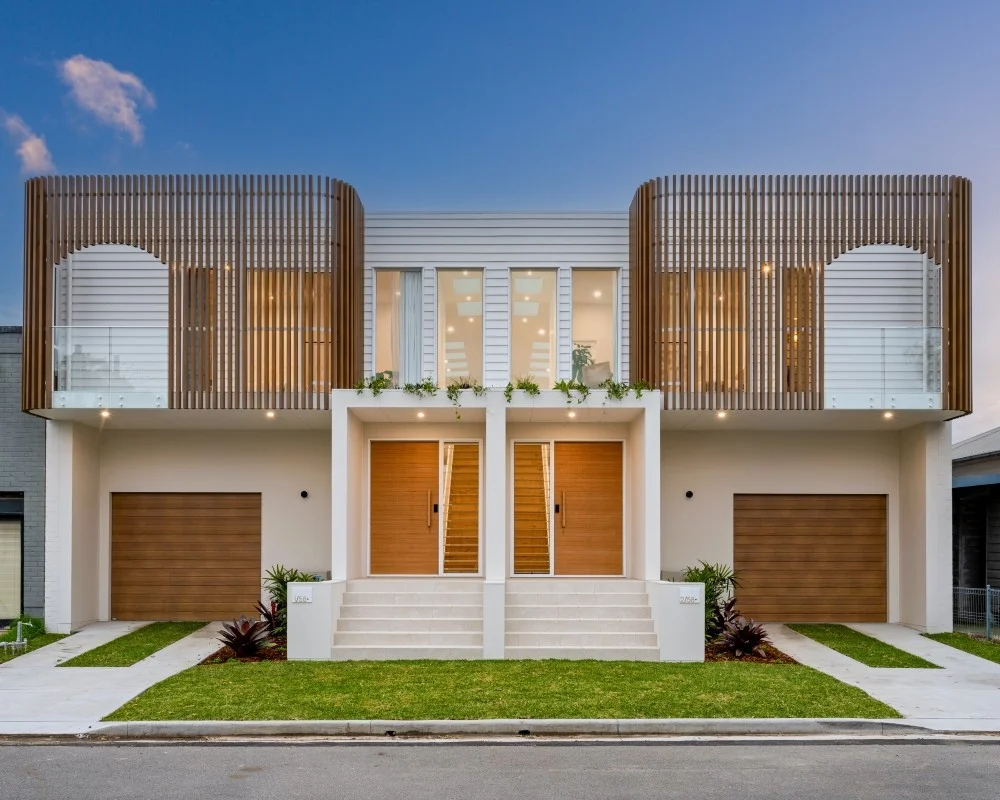
A duplex is a form of dual-occupancy housing that typically consists of two homes built on the same site.
Unlike detached dual occupancy developments which consist of two separate dwellings on a single block, the two homes in a duplex share a common intertenancy wall while still maintaining separate entrances and independent living spaces.
Depending on the location and development approval pathway, both attached and detached developments may be held under shared title - where the properties remain on a single lot - or be subdivided into two separate properties.
Requirements vary between states, territories and local councils, which is why it's important to seek professional advice early in the planning process.
A successful duplex begins with understanding what's possible on your site.
While specific requirements vary significantly between councils, there are a range of factors that can influence whether a duplex is feasible.
It's also important to remember that a block suitable for a single home may not necessarily be suitable for dual occupancy development.
Before investing heavily in design work, consider speaking with a town planner, building designer or experienced duplex builder. Early advice can help identify opportunities and constraints, potentially saving time and redesign costs later.
Before commencing your build, some of the things you should find out more information on include:
One of the biggest differences between a duplex and a standalone home is the shared boundary between dwellings.
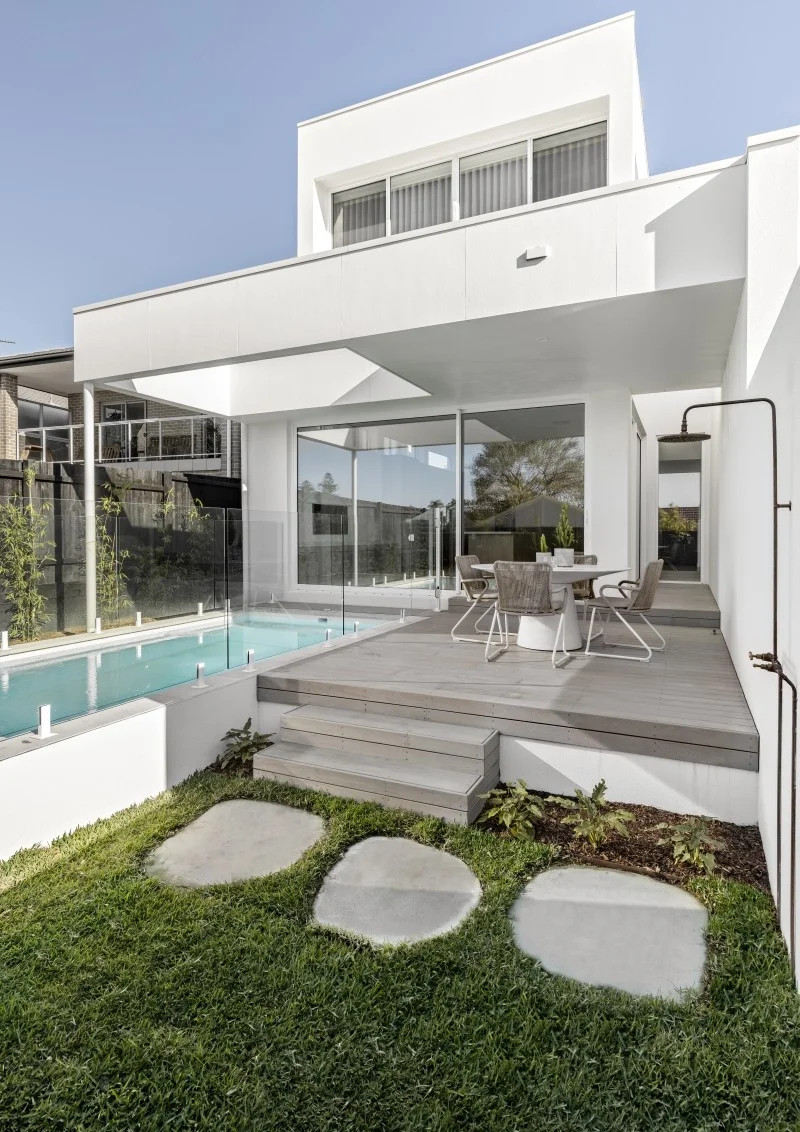
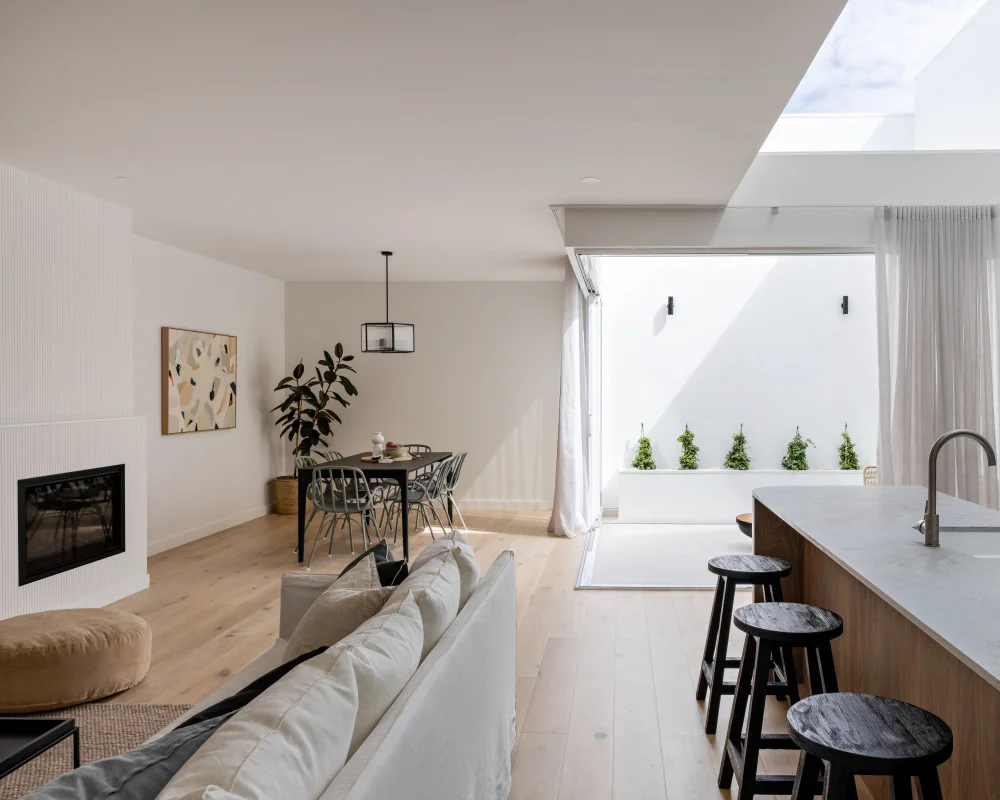
Thoughtful design is essential to ensure both homes feel private, comfortable and functional for the people living in them. This starts with considering window placement, sightlines, private outdoor spaces, circulation paths and room layouts from the beginning.
The common intertenancy wall also plays an important role in separating the two homes. Beyond simply dividing the dwellings, it contributes to privacy, fire performance and acoustic separation between neighbouring residences.
For projects using timber or light-gauge steel framing, Hardie™ Gravis™ Panel 50mm can be incorporated into approved residential intertenancy wall systems. The steel-reinforced autoclaved aerated concrete (AAC) panels are designed for common-wall applications and can help to support privacy, alongside meet applicable Australian fire, thermal and acoustic requirements. They are also CodeMark certified, providing confidence in their suitability for use.
When planned correctly, the common wall becomes a key contributor to the liveability of both dwellings.
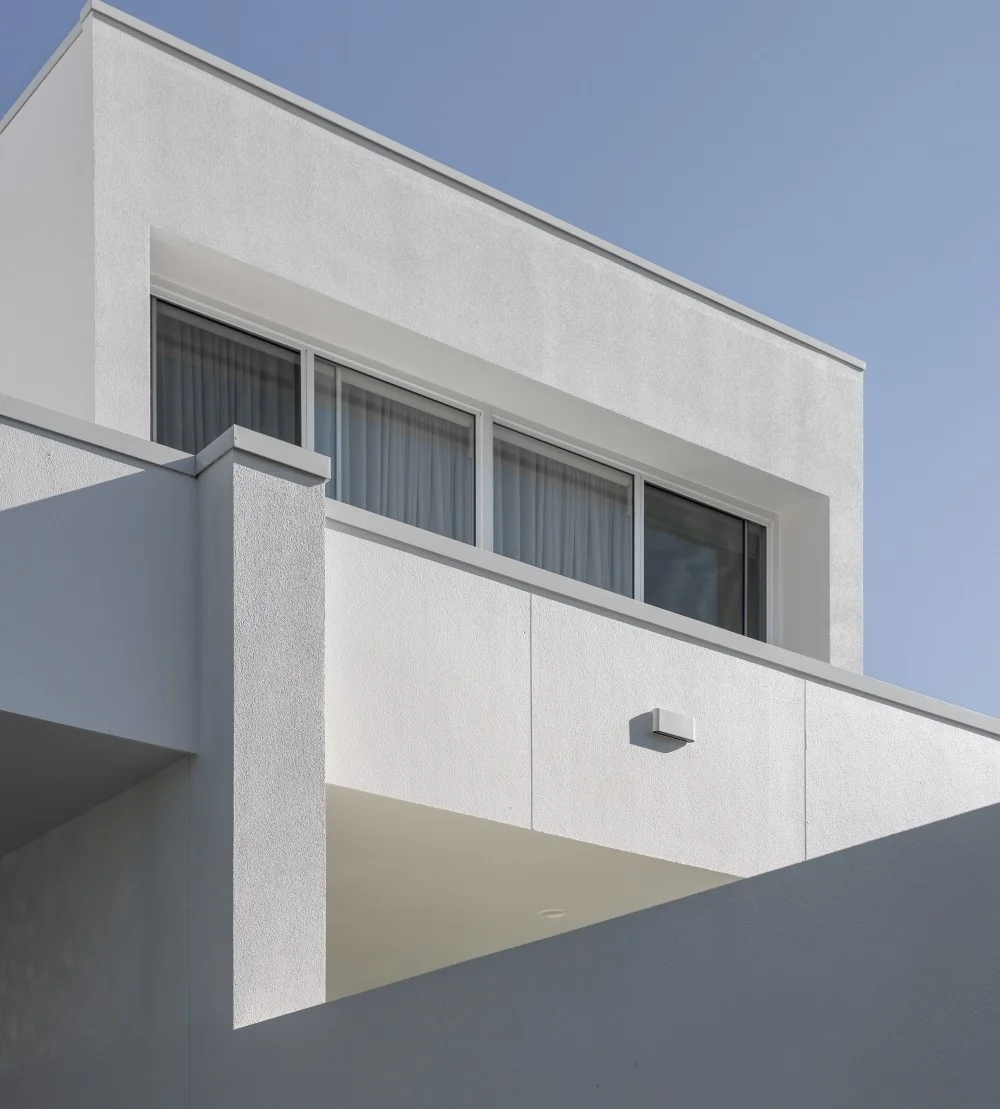
A well-designed duplex should feel cohesive while still allowing each residence to establish its own identity.
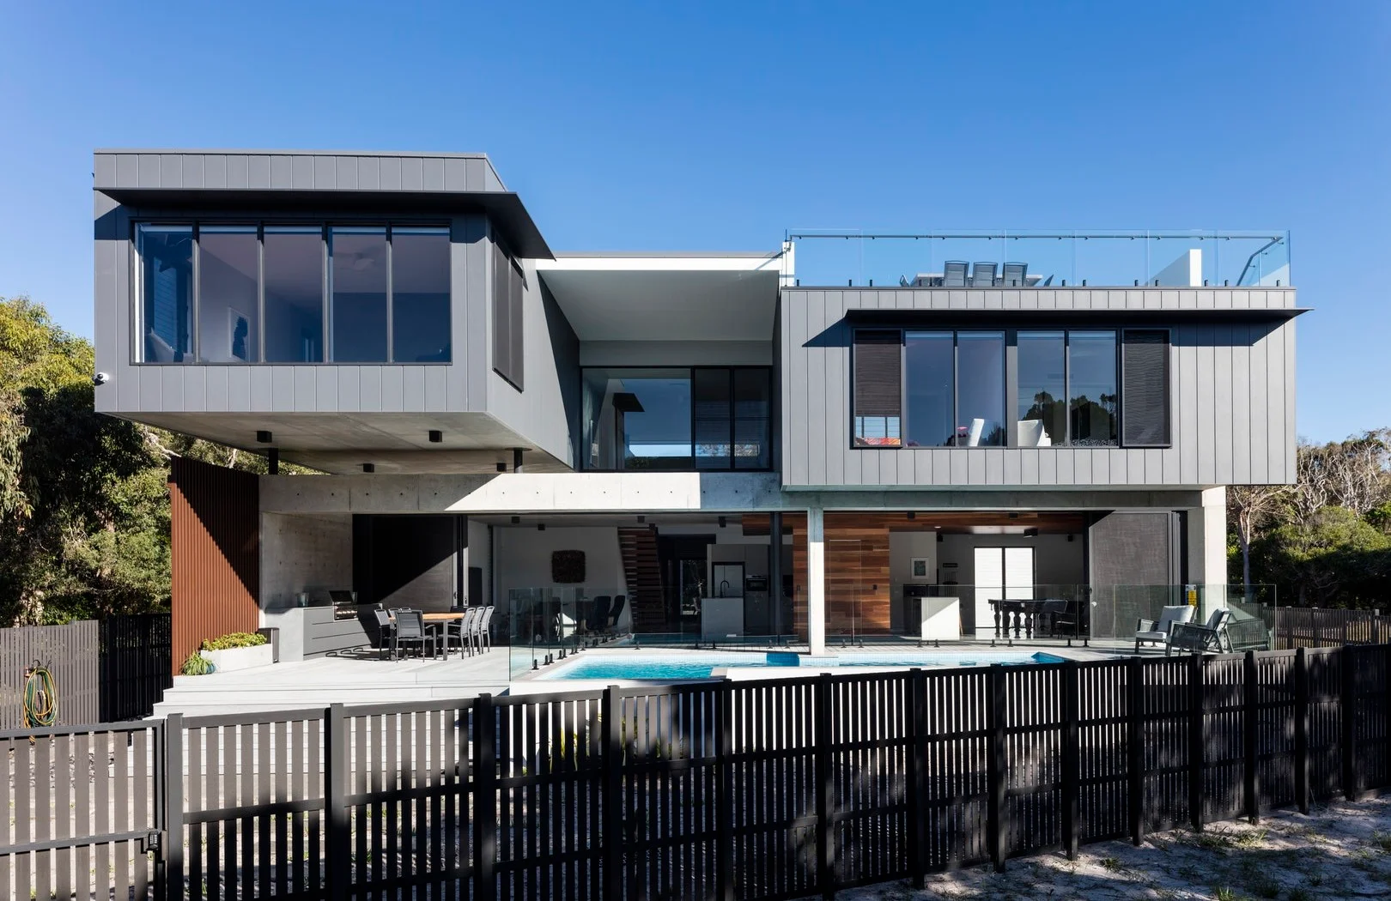
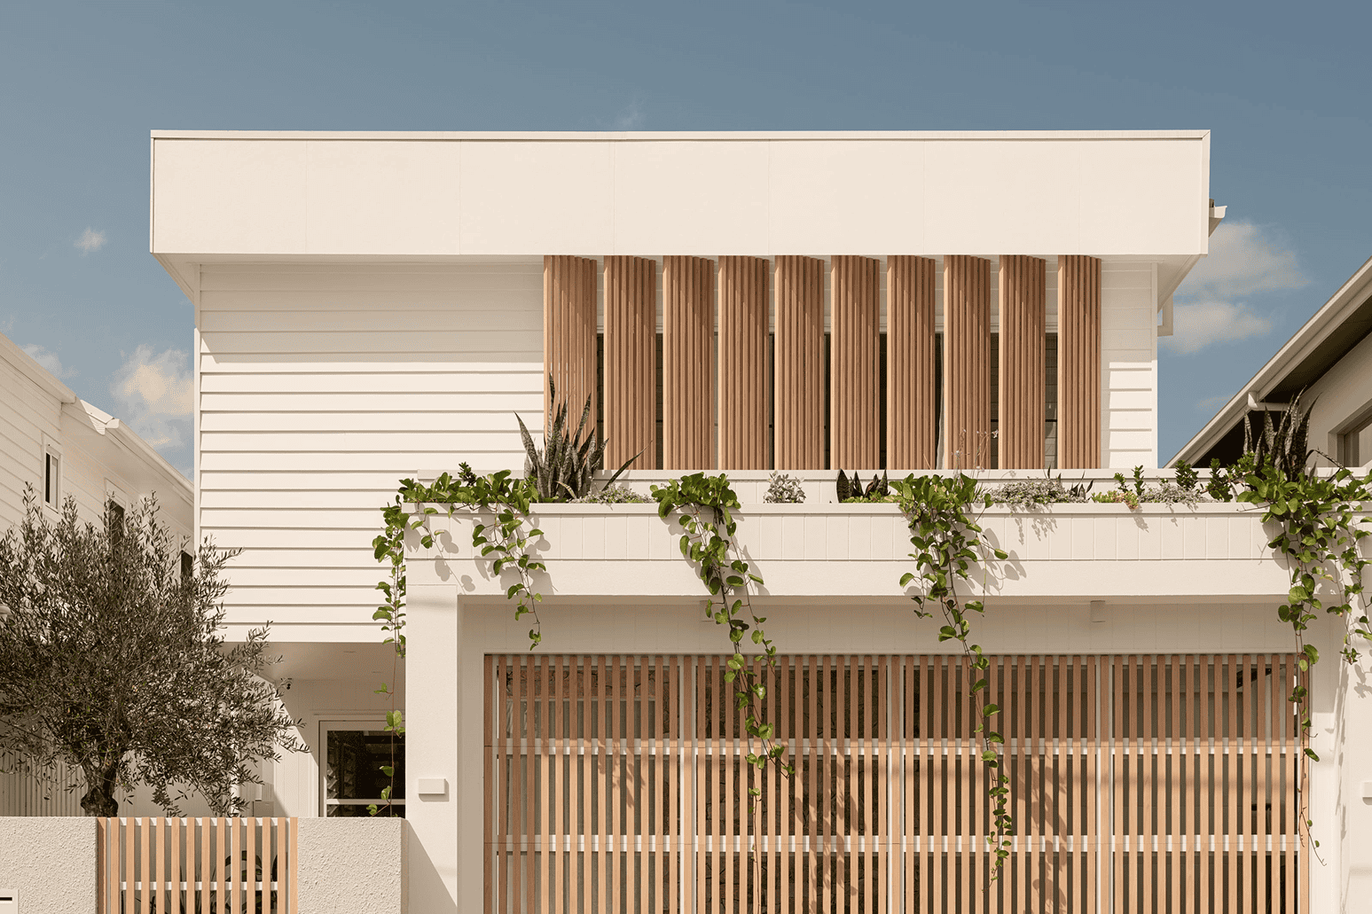
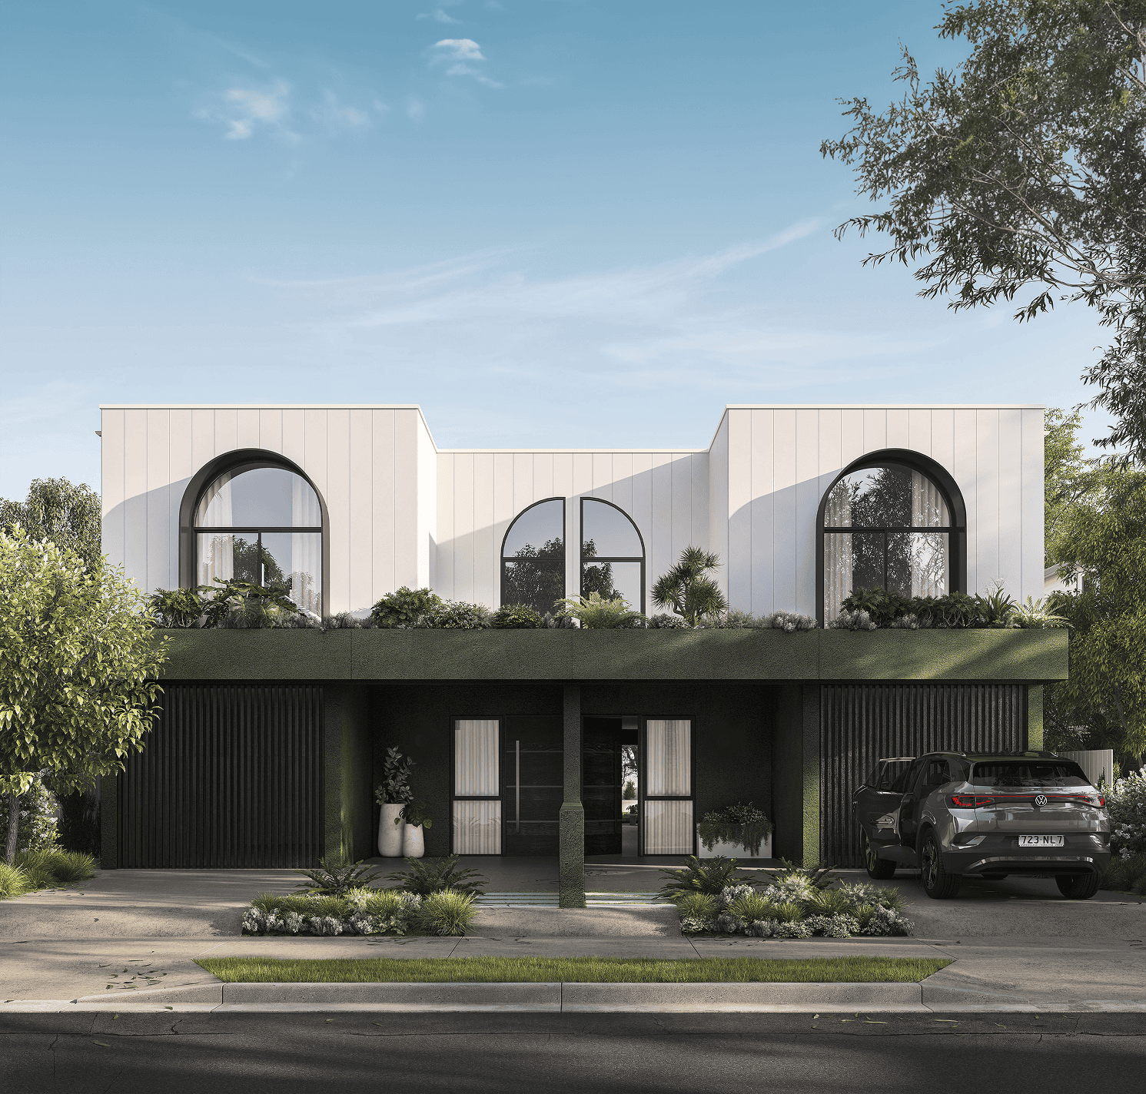
The façade plays a major role in achieving this balance. Through careful use of materials, colours and architectural detailing, it's possible to create two distinct homes while maintaining a consistent overall design language.
When evaluating exterior materials, it's worth considering more than appearance alone. Weather exposure, durability, maintenance requirements and long-term costs can all influence the performance of a home over time.
Contemporary façade systems, including solutions within the Hardie™ Architectural Collection, can support a range of architectural styles, from Modern Classical through to Box Modern aesthetics. Hardie™ Gravis™ Panel is also easily incorporated into mixed-material façade designs, helping create a clean, contemporary appearance while supporting durability and long-term reliability.
Thinking about these decisions early can help ensure the finished design delivers both visual appeal and long-term functionality.
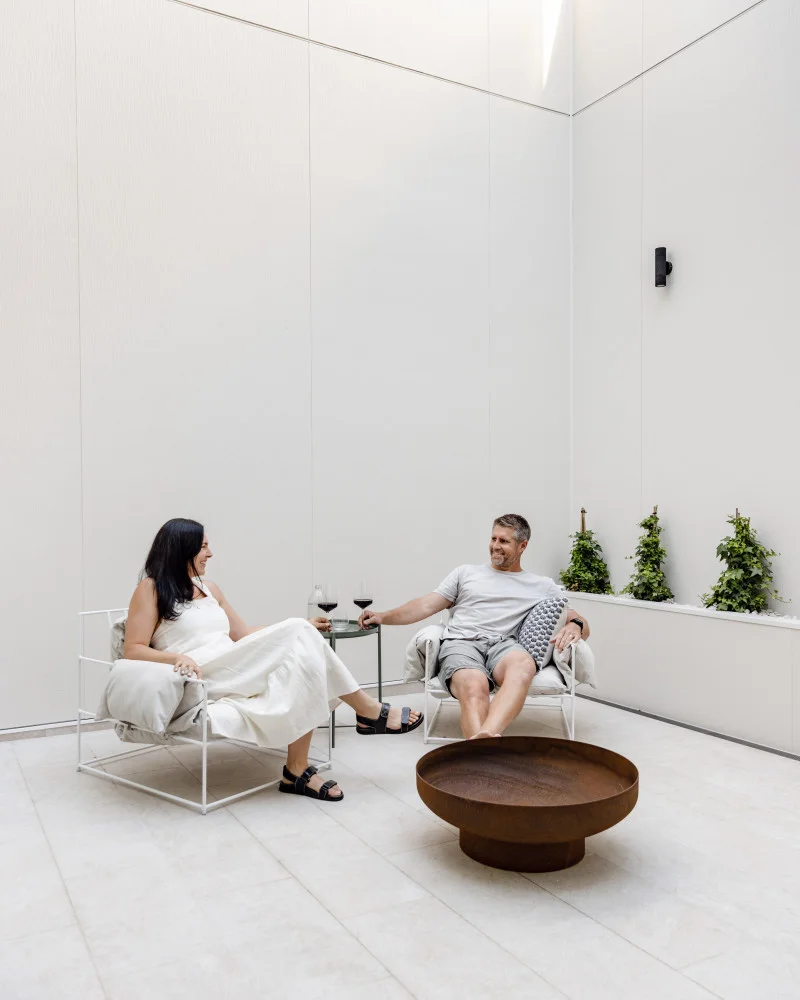
Building a duplex can unlock new opportunities for homeowners, but success starts well before construction begins.
By understanding planning requirements, prioritising privacy and liveability, selecting durable materials and designing for future flexibility, you'll be better positioned to create homes that perform well over the long term.
The right project team can help guide these decisions, ensuring your duplex delivers not only on appearance, but also on comfort, durability and everyday functionality.
Ready to explore your options? Explore Hardie™ Gravis™ Panel for duplex common intertenancy walls and mixed-material designs.